
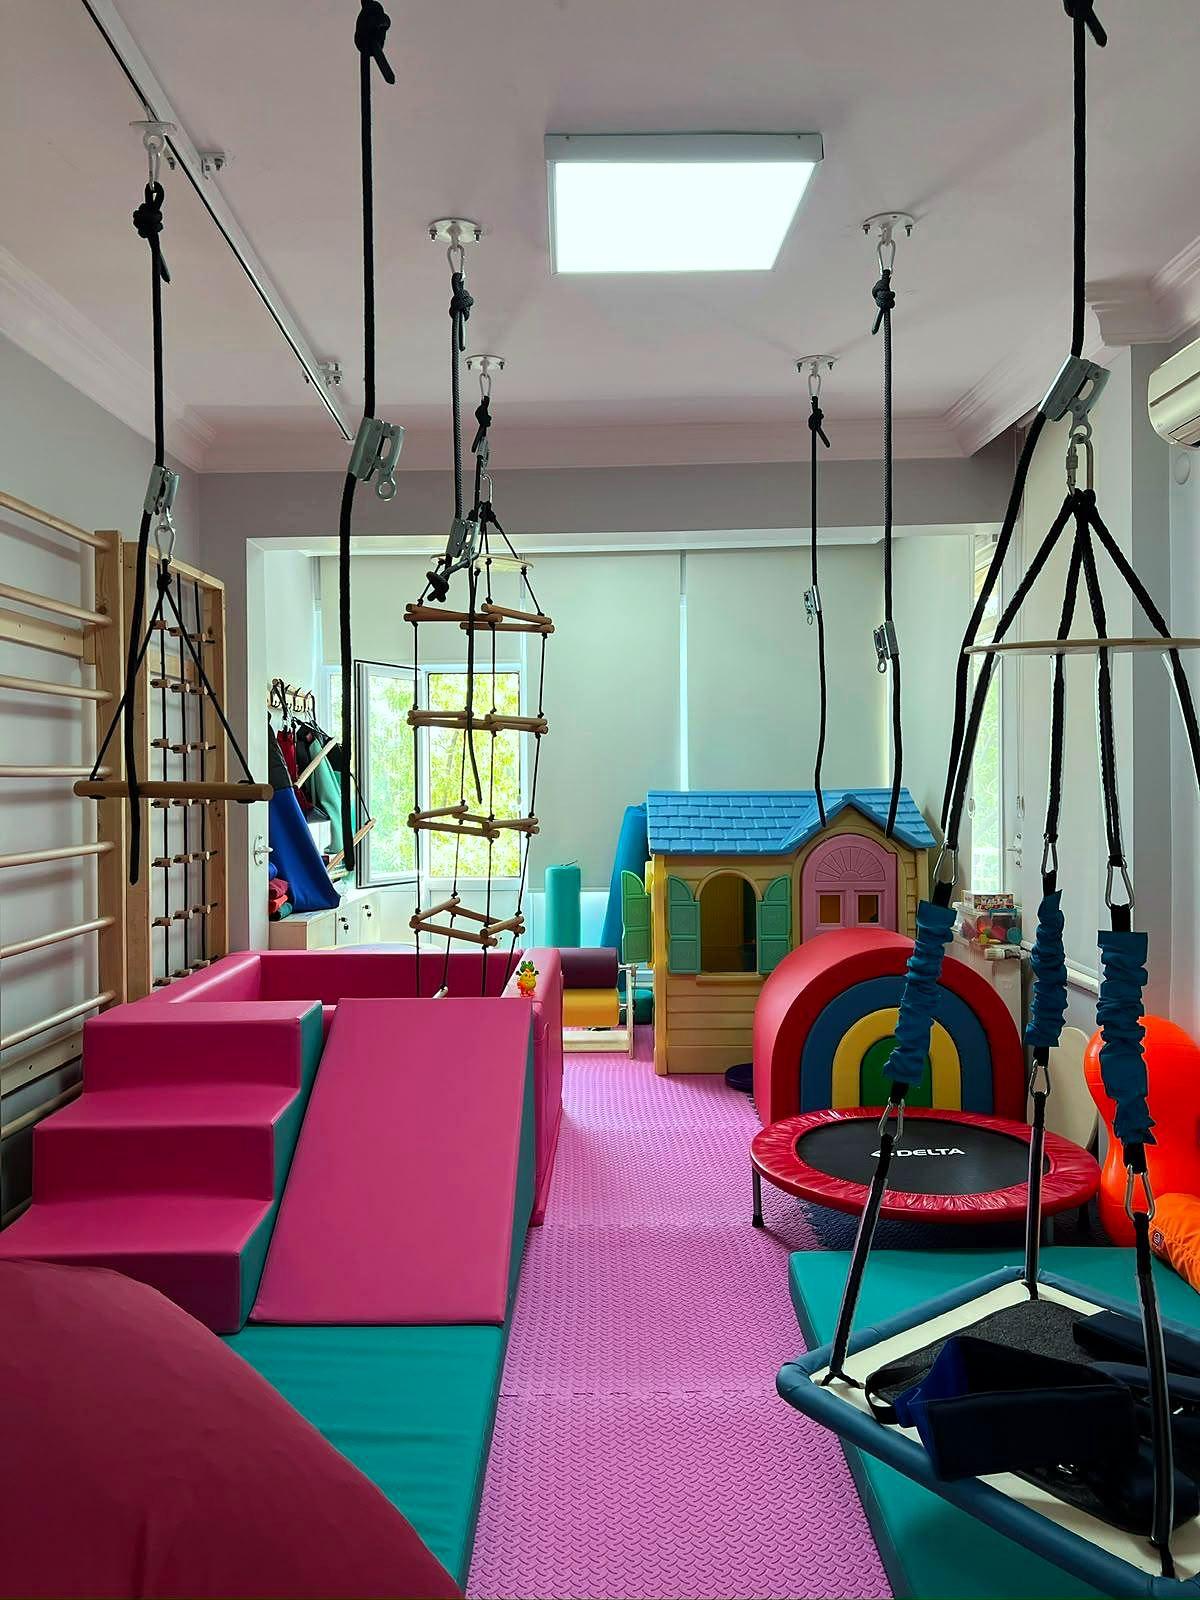
Home
Play and living areas that support children's development, planned according to the child's age and the size of the home.
Design a new room, improve your existing space or find solutions for home, school and clinic. We are with you with one team from planning to installation.
Room planning, product selection, manufacturing and installation tailored to your needs.
Every project is managed from start to finish by an expert from our design team. It is planned together with you according to room dimensions, ceiling structure, age group and intended use; the process is presented transparently with a detailed product list.
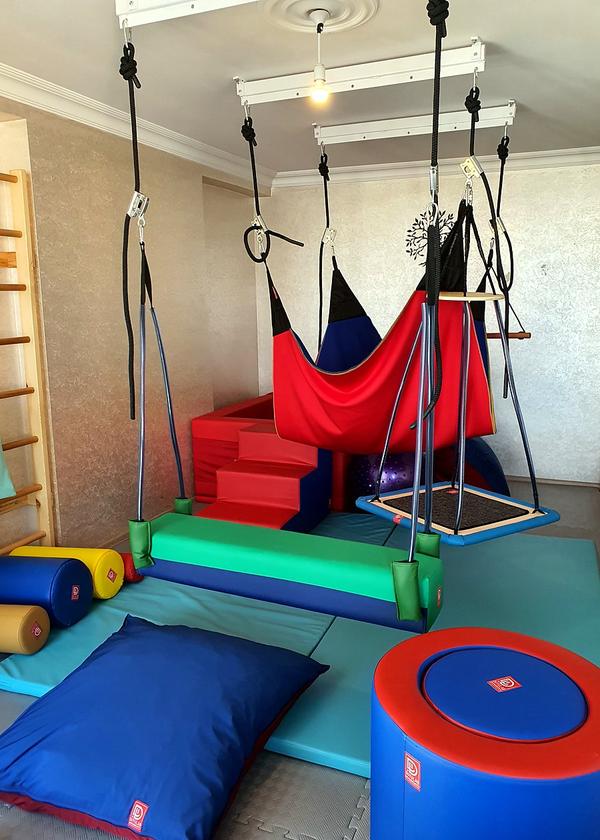
Adding new equipment, play and movement areas to your current room.
If your room is already in use, you do not need to rebuild it. The current layout, ceiling and suspension points are assessed on site; new equipment, play and movement areas are added to the room.
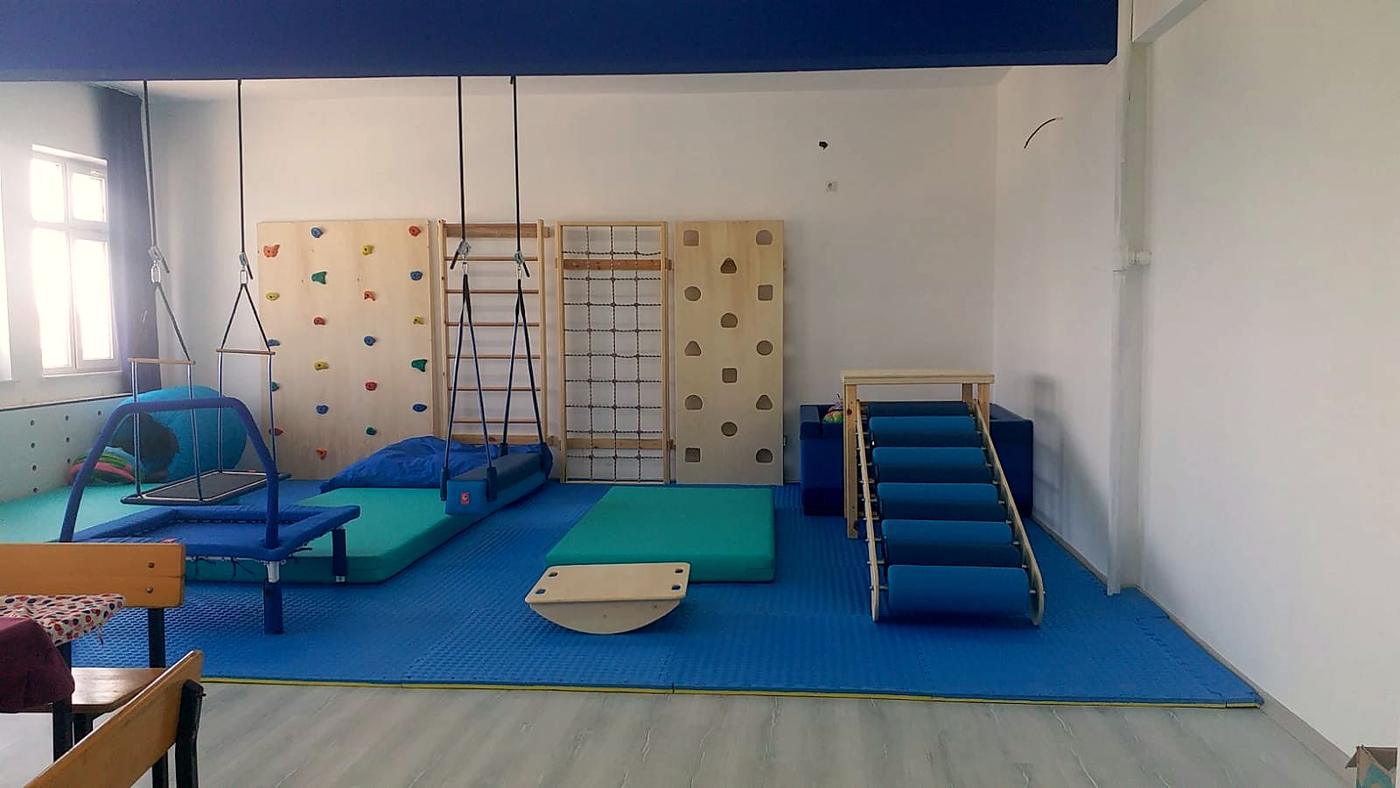
New equipment by product group.
 Balance and coordinationBalance boards, ramps and step sets
 Vestibular activitySwings, hammocks and suspension equipment
 Tactile activitiesTactile experience with different textures and surfaces
 Weight and resistanceEquipment for deep pressure and muscle work
 Motor planningObstacle courses, barriers and play sets
 Baby soft playFoam sets for crawling, climbing and balance
Layout examples based on place of use and needs.
Play and living areas that support children's development, planned according to the child's age and the size of the home.
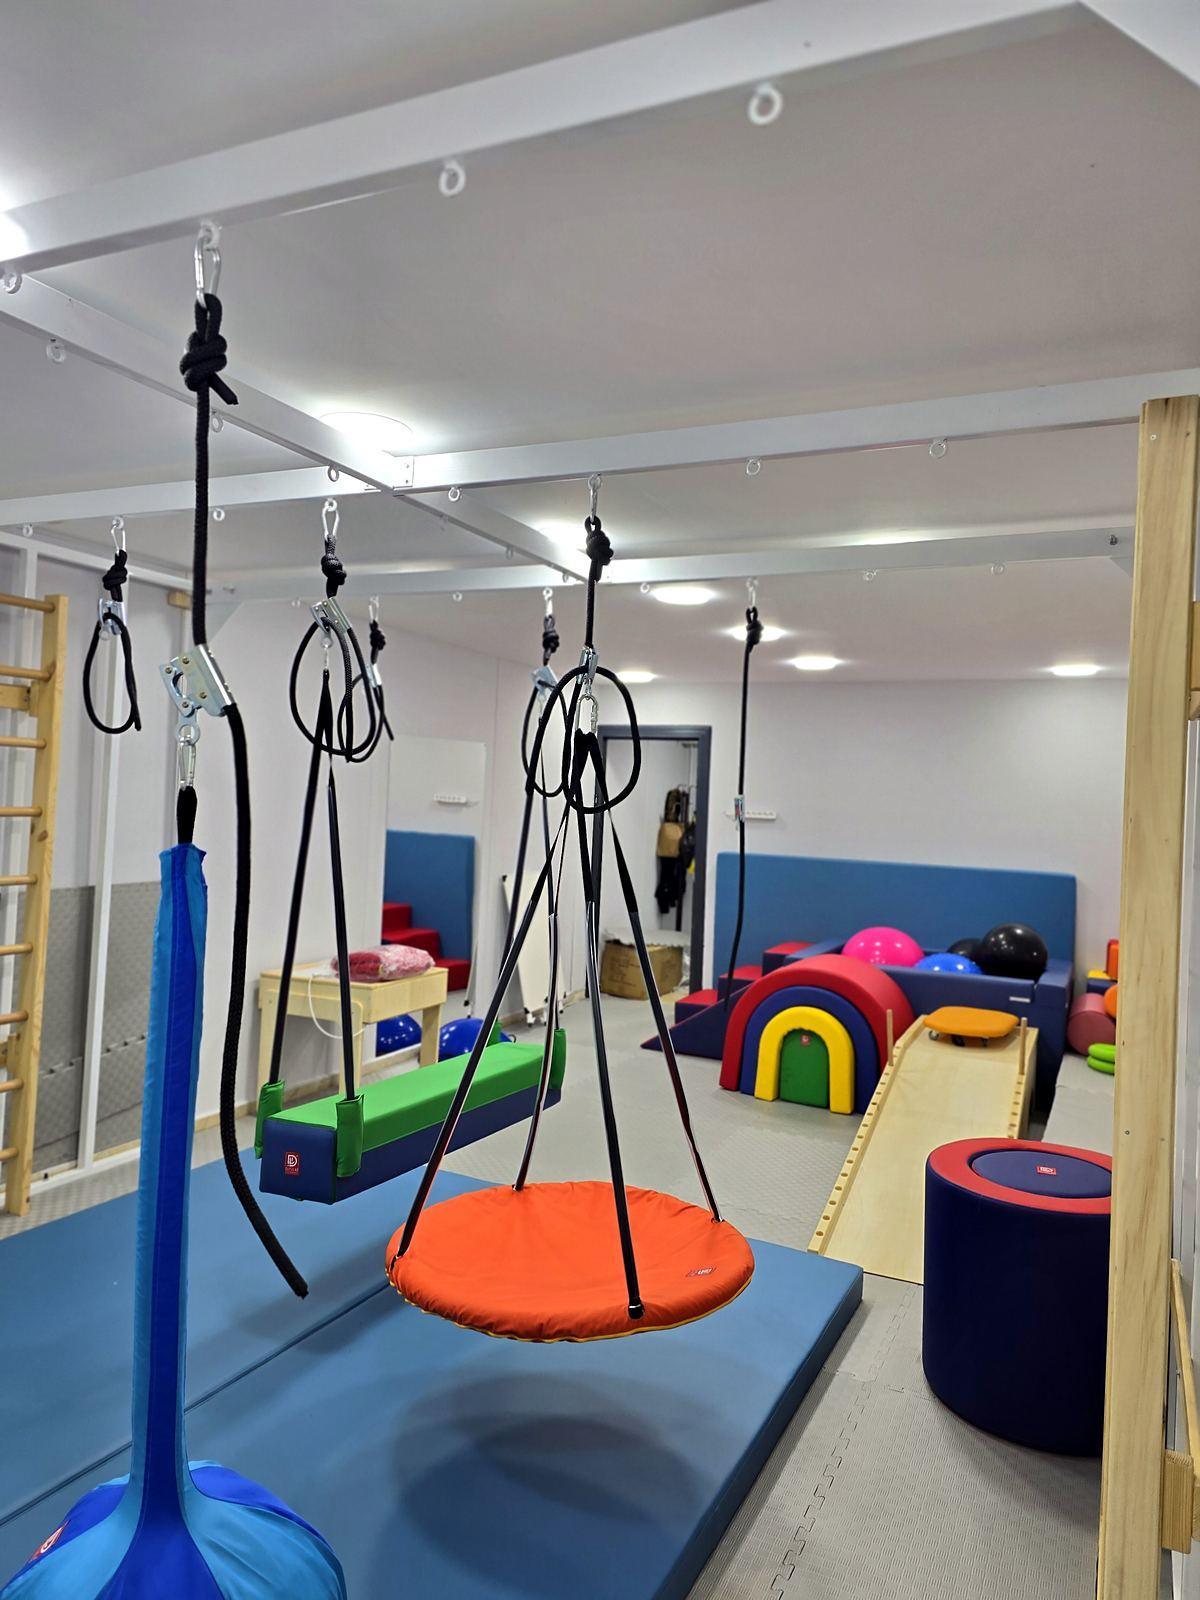
Safe, multi-purpose and ready-to-use environments for therapy rooms, nurseries, kindergartens and play areas.
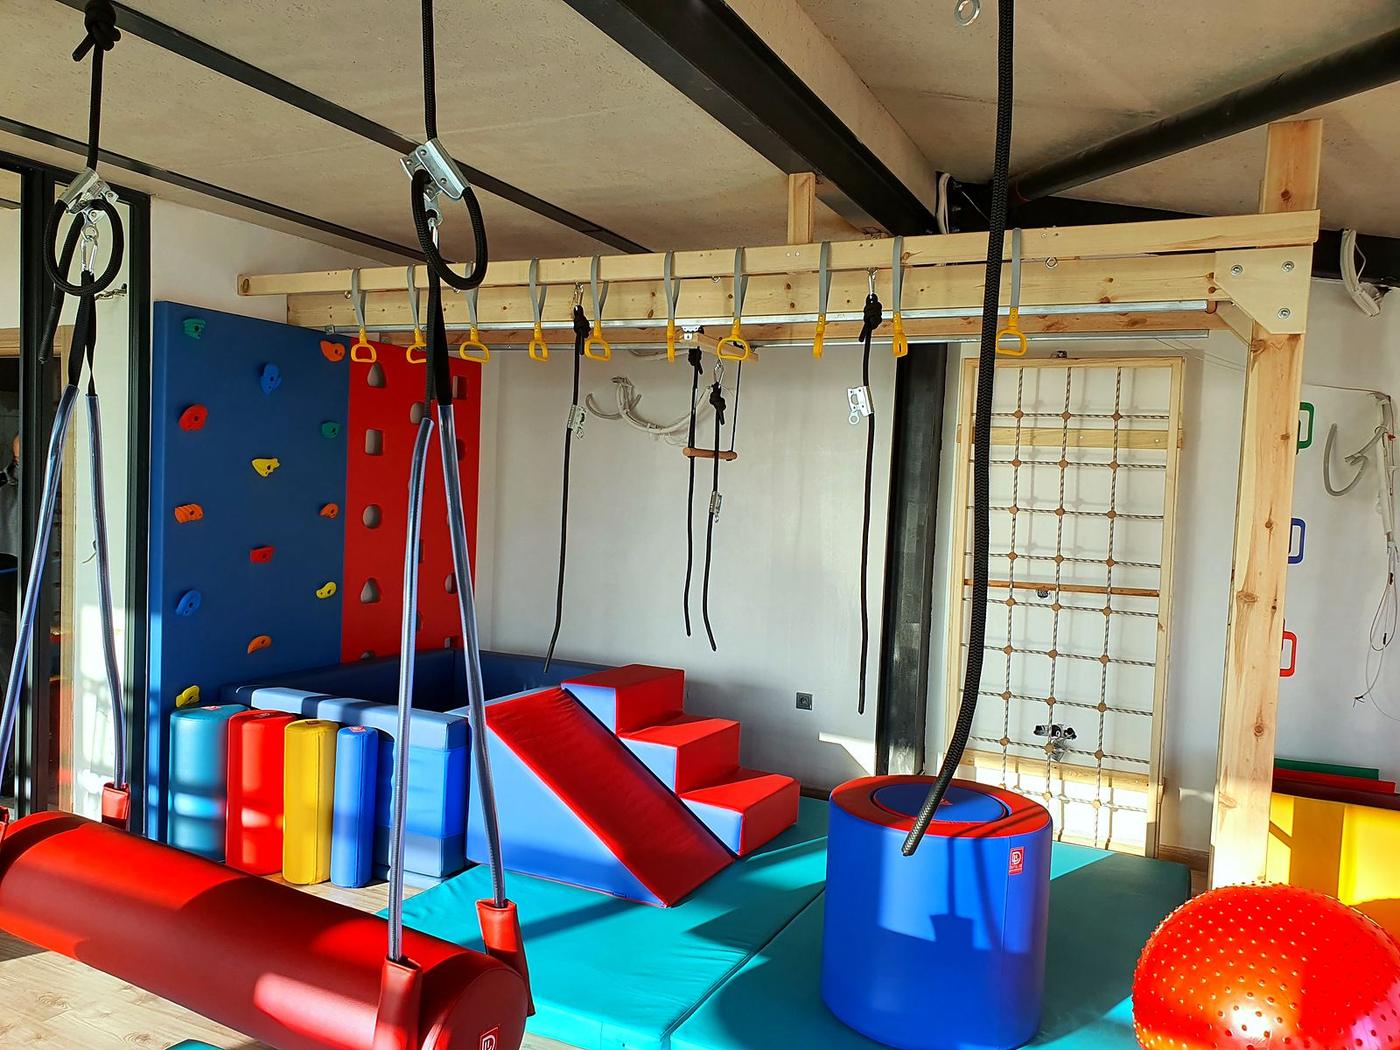
Professional therapy environments for pediatric physiotherapists, occupational therapists and speech-language therapists.
From the first meeting to delivery, the process is run by one team. No pricing is made before measurements or a site survey.
Send your request and we will get back to you. A few short questions appear depending on the topic you choose in the form.


